
Address
23558 Daisey Drive, Columbia Station, OH
Price
$ 449,900
Property Attributes
- MLS#5218220
- TypeSingle Family
- Listing Status Pending
- CountyLorain
- CityColumbia Station
- NeighborhoodCreekridge Sub
- Zip44028
- Style
- Year Built2023
- Taxes$ 5419
- Price$ 449,900
- Bedrooms3
- Full Bathrooms2
- Half Bathrooms1
- Sqr Footage1920
- Lot Size0.174 Acres
Data Source:
MLSNow
Property Description
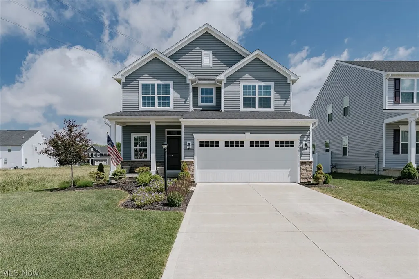
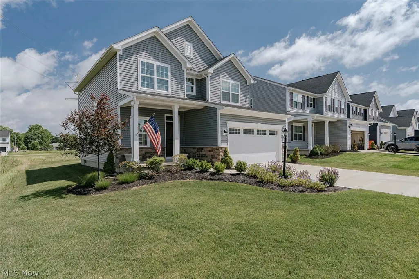
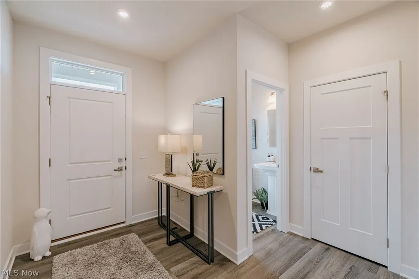
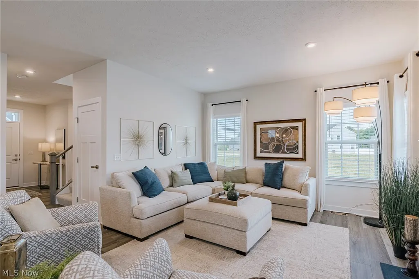
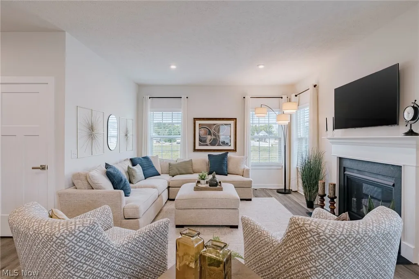
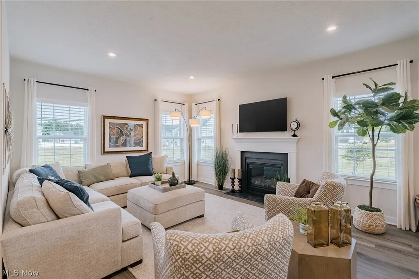
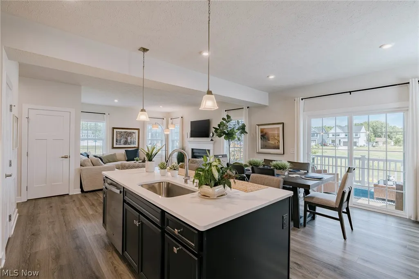
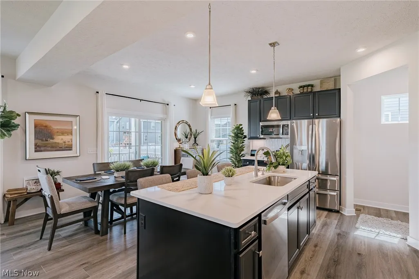
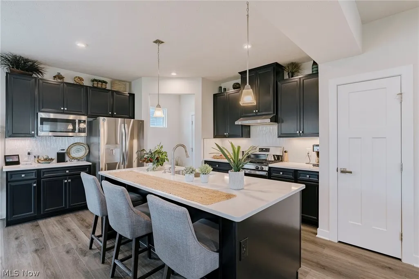
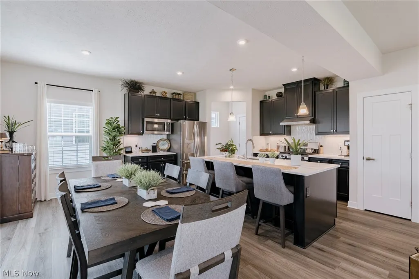
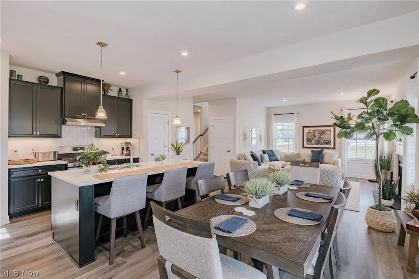
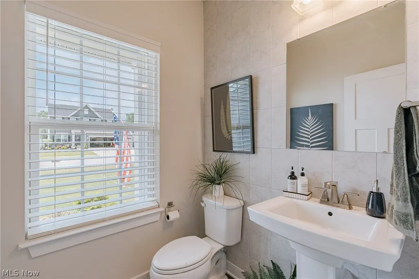
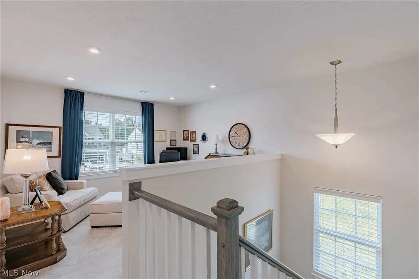
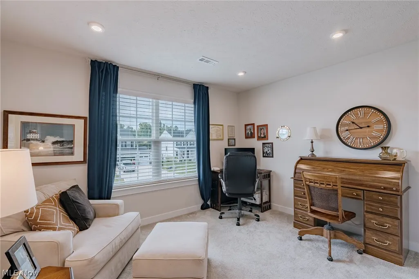
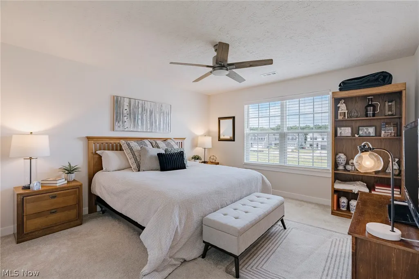
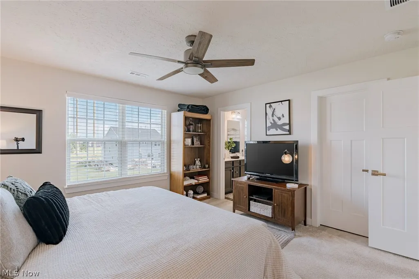
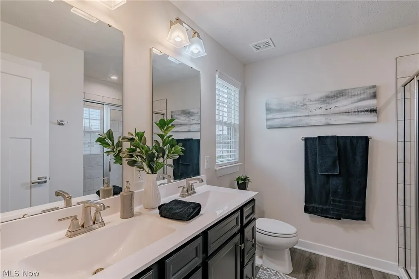
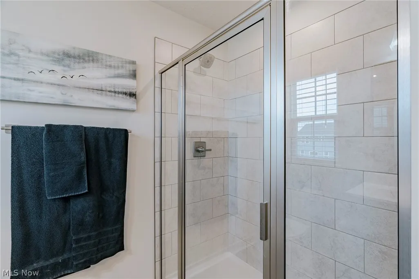
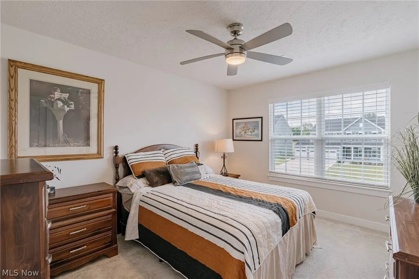
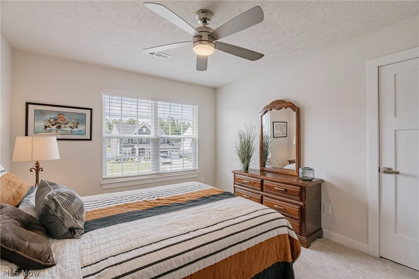
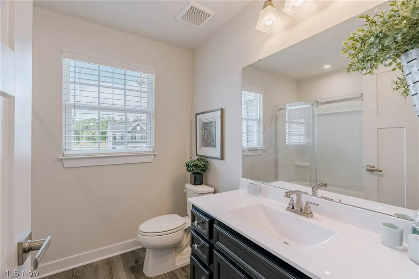
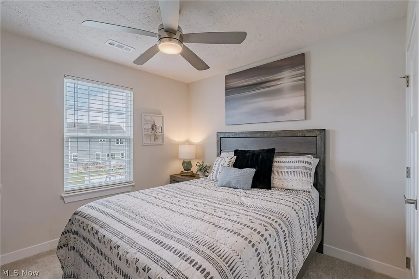
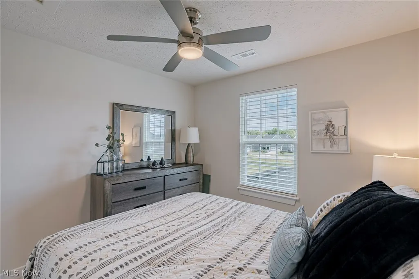
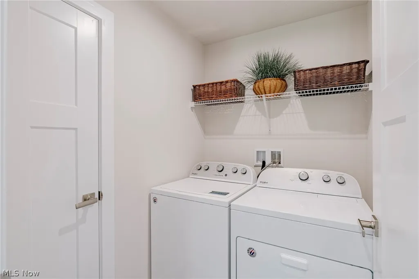
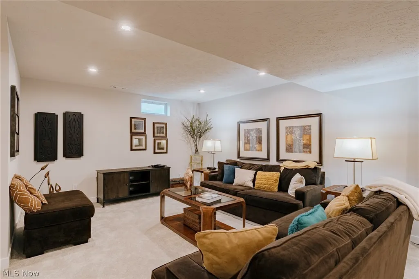
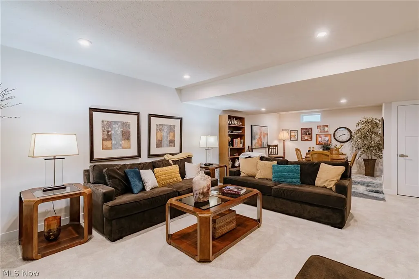
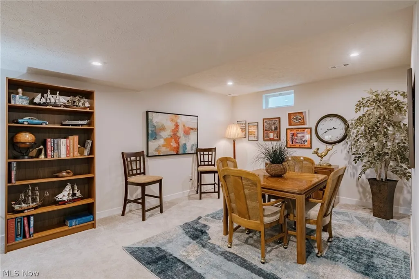
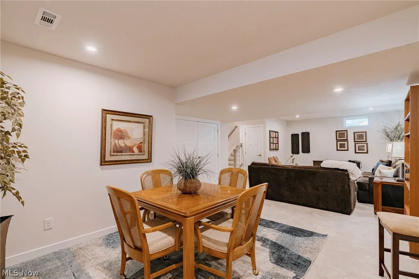
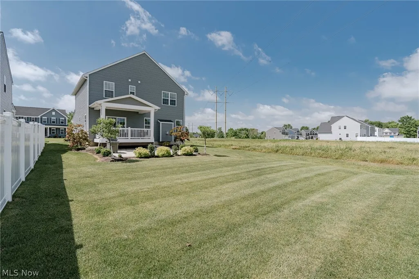
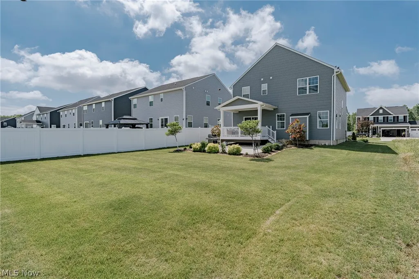
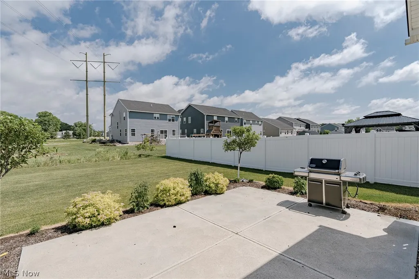
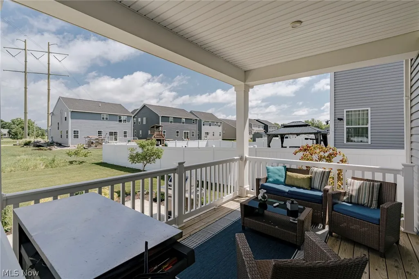
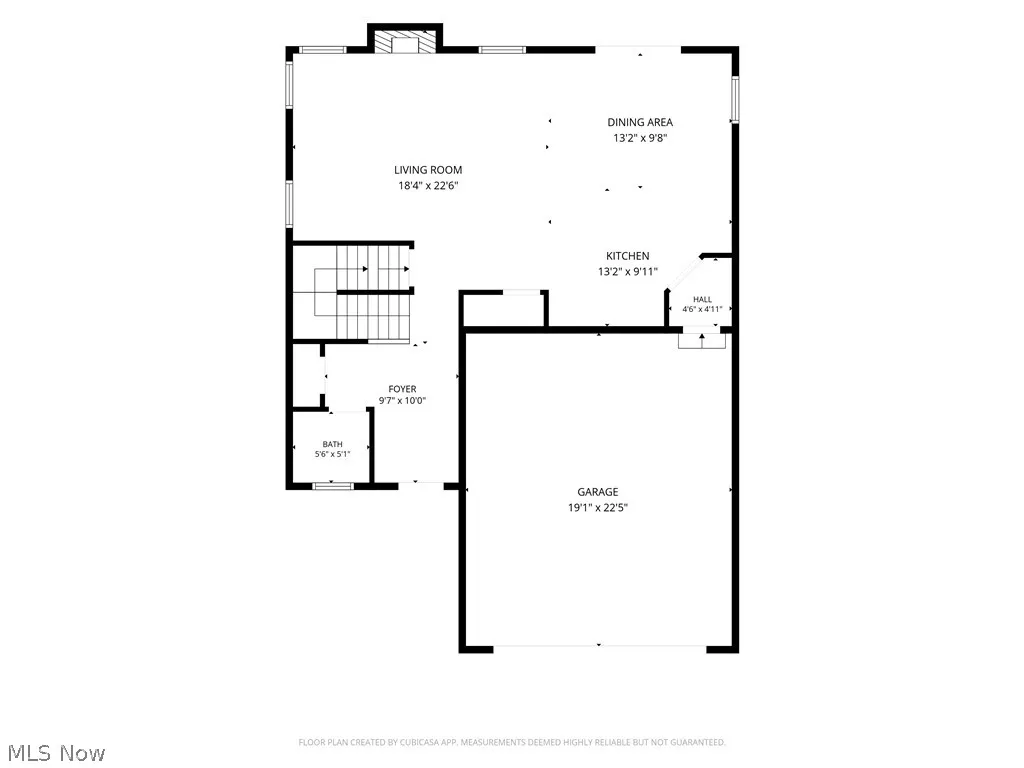
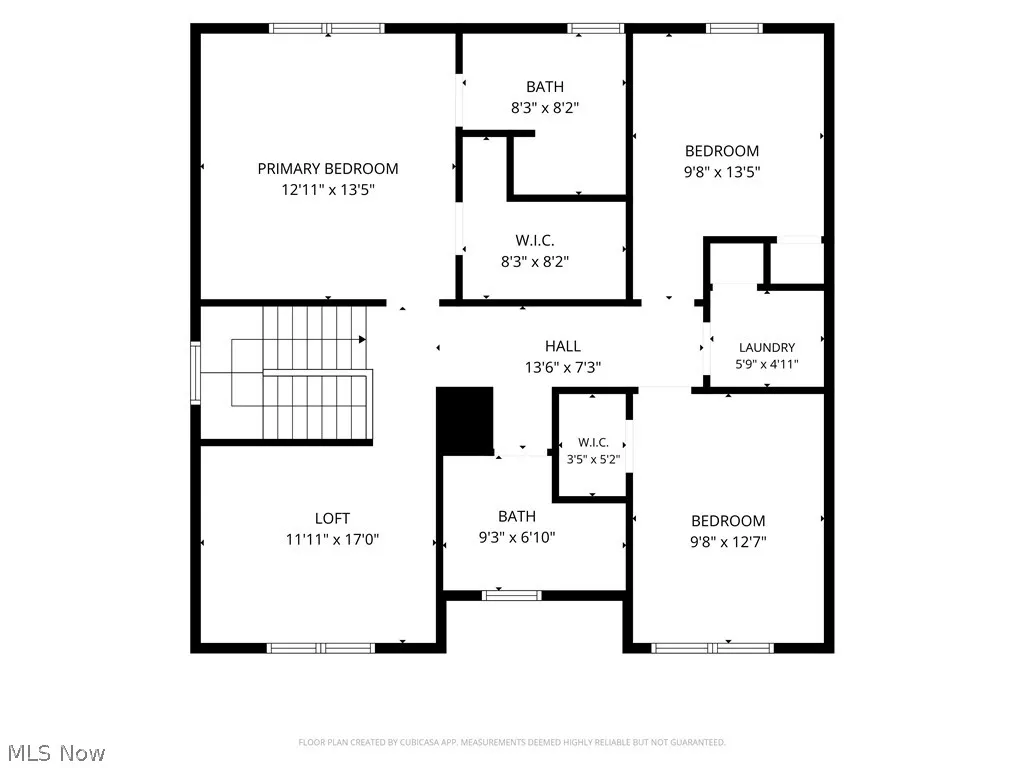
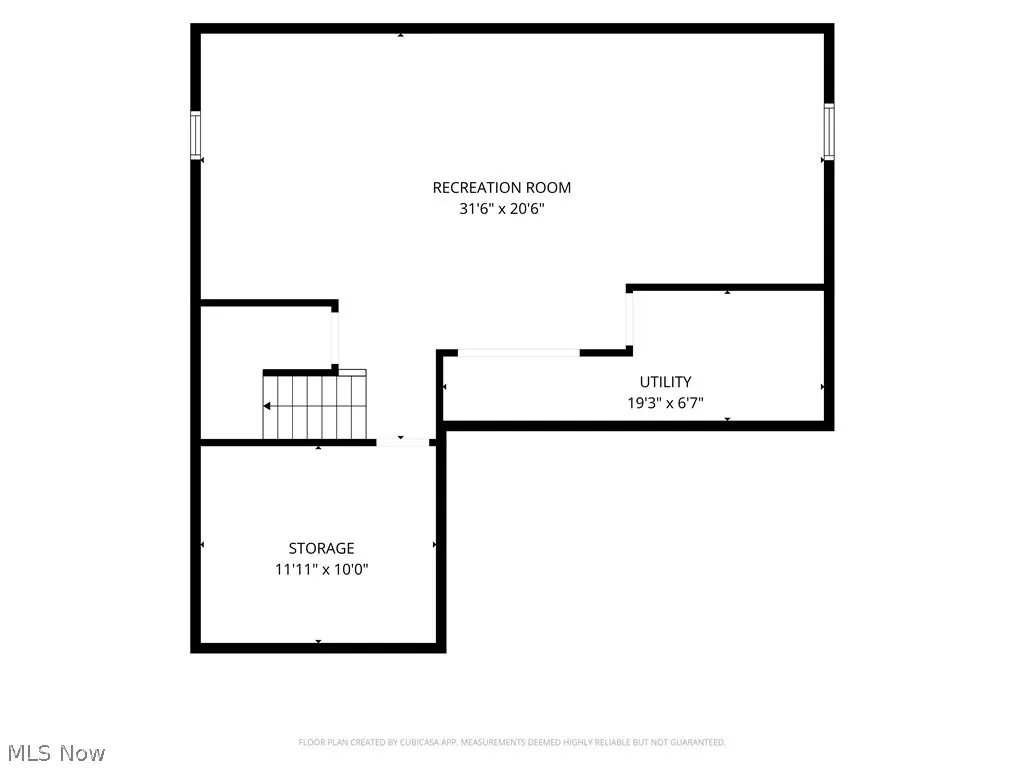
Welcome to 23558 Daisey Drive, a beautifully maintained contemporary colonial that offers the perfect blend of modern style, thoughtful design, and everyday comfort. Built just a few years ago, this move-in-ready home is ideal for today's busy family, featuring an open-concept layout filled with natural light and inviting living spaces throughout. Step inside the welcoming foyer, where durable LVP flooring flows seamlessly throughout the main living areas. The spacious living room serves as the heart of the home, highlighted by abundant natural light and an elegant fireplace that creates a warm and cozy atmosphere for gathering with family and friends. The well-appointed kitchen is sure to impress with quartz countertops, a stylish tile backsplash, stainless steel appliances, and a large center island with breakfast bar seating. Open to the dining area, this space is perfect for everyday meals and entertaining alike, with sliding door access leading directly to the backyard. A beautifully finished half bath featuring a dramatic floor-to-ceiling tile accent wall completes the first floor. Upstairs, a sun-filled loft provides the perfect flex space for a home office, playroom, or additional family room. The second floor offers three comfortable bedrooms and two full baths, including a spacious primary suite featuring a generous walk-in closet and a private ensuite bath with a double vanity and tiled step-in shower. A conveniently located second-floor laundry room adds to the home's practical appeal. The finished lower level significantly expands the living space with a large recreation room, plus additional storage and utility areas that provide plenty of room to stay organized. Outside, you'll find a deep backyard complete with a covered back porch and patio. This nearly new home offers the modern features buyers are looking for, all in a beautifully maintained package that's ready for its next chapter.
| Price History | |
|---|---|
| 6/15/2026 | Listed $459,900 |
| 6/22/2026 | 2$449,900 |
General Features
| Sewer | Public Sewer |
|---|---|
| Heating | Forced Air,Gas |
| Cooling | Central Air |
| Possession | Negotiable |
| Roof | Asphalt,Shingle |
| Appliances | Dishwasher,Microwave,Range,Refrigerator |
| HOA Fee | 363 |
| Garage Spaces | 2 |
| Association Fee Includes | Common Area Maintenance |
| Patio/Porch Features | Patio,Porch |
| Architectural Style | Colonial |
| Construction Materials | Stone Veneer,Vinyl Siding |
| Year Built | 2023 |
| Stories Count | 2 |
| Township | Columbia Twp |
| Levels | Two |
| Property Subtype | Single Family Residence |
| Tax Year | 2025 |
| Assoc Fee Paid Per | Annually |
| County | Lorain |
| Property Type | Residential |
| HOA | true |
| Attached Garage | true |
| Subdivision Name | Creekridge Sub |
| Garage Y/N | true |
| Total Rooms | 6 |
| Full Baths | 2 |
| Status | Pending |
| Directions | Head east on SR-82,Turn south (right) onto Marks Rd, Turn right onto Daisey Dr |
| ModificationTimestamp | 2026-06-30T12:17:58.517-00:00 |
| City | Columbia Station |
| Association Name | The Laurence Community/ Creekside Columbia HOA |
| High School District | Columbia LSD - 4705 |
| Lot Size Units | Acres |
| Carport Y/N | false |
| Land Lease Y/N | false |
| Tax Annual Amount | 5419 |
| Home Warranty Y/N | false |
| Living Area Units | Square Feet |
| Standard Status | Pending |
| Middle/Junior School District | Columbia LSD - 4705 |
| Elementary School District | Columbia LSD - 4705 |
| Year Built Source | Public Records |
| Property Sub Type Additional | Single Family Residence |
| PostalCity | COLUMBIA STATION |
| Legal Description | CREEKRIDGE SUB. NO. 2 54 X 140.55 LOT # 43 SPLIT # 22-01948 |
Interior Features
| Interior Amenities | Ceiling Fan(s),Double Vanity,Eat-in Kitchen,Kitchen Island,Walk-In Closet(s) |
|---|---|
| Basement | Full |
| Total Fireplaces | 1 |
| Fireplace Features | Living Room |
| Basement (Y/N) | true |
| Air Conditioning Y/N | true |
| Heating Y/N | true |
| Fireplace Y/N | true |
| Above Grade Finished Area | 1920 |
| Half Baths | 1 |
| Laundry Features | Upper Level |
| Total Bedrooms | 3 |
| Below Grade Finished Area | 645 |
| Main Level Bathrooms | 1 |
| Below Grade Finished Area Source | Estimated |
| Above Grade Finished Area Source | Assessor |
| Total Baths | 3 |
Exterior Features
| Parking Features | Attached,Garage |
|---|---|
| Water Source | Public |
| Lot Size Area | 0.174 |
| Lot Size Acres | 0.174 |
| Lot Size Source | Assessor |
| Waterfront Y/N | false |
Amenities
- Foreclosure
- Views
- Short Sale
- New Construction
- Adult 55+
- Lease To Own
- No HOA Fees
- Furnished
- Primary On Main
- Air Conditioning
- Seller Finance
- Green
- Fixer Upper
- Horse
- Golf
- Fireplace
- Deck
- Garage
- Basement
- Pool
Property vs Single Family Average in 44028
Price
Taxes
Year Built

 © MLS Now, INC - Northern Ohio Regional Multiple Listing Service All information deemed reliable but not guaranteed. All properties are subject to prior sale, change or withdrawal. Neither listing broker(s) or information provider(s) shall be responsible for any typographical errors, misinformation, misprints and shall be held totally harmless. Listing(s) information is provided for consumer's personal, non-commercial use and may not be used for any purpose other than to identify prospective
 All information deemed reliable but not guaranteed. All properties are subject to prior sale, change or withdrawal. Neither listing broker(s) or information provider(s) shall be responsible for any typographical errors, misinformation, misprints and shall be held totally harmless. Listing(s) information is provided for consumers personal, non-commercial use and may not be used for any purpose other than to identify prospective properties consumers may be interested in purchasing. Information on this
