
Address
11776 White Tail Run, Columbia Station, OH
Price
$ 790,000
Property Attributes
- MLS#5243003
- TypeSingle Family
- Listing Status Active
- CountyLorain
- CityColumbia Station
- NeighborhoodHunting Meadows Sub
- Zip44028
- Style
- Year Built2017
- Taxes$ 9106
- Price$ 790,000
- Bedrooms4
- Full Bathrooms4
- Half Bathrooms1
- Sqr Footage3232
- Lot Size0.36 Acres
Data Source:
MLSNow
Property Description
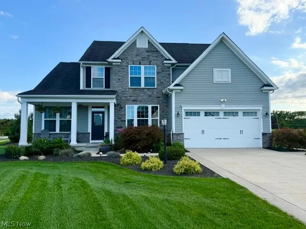
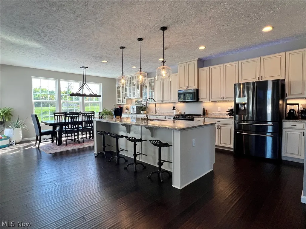
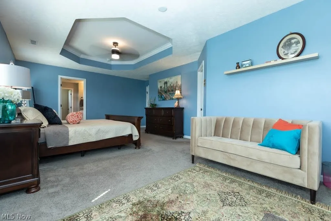
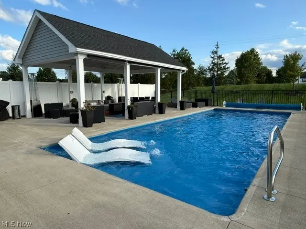
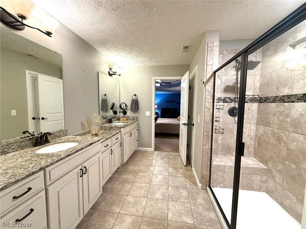
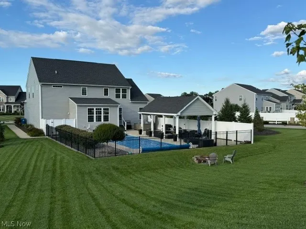
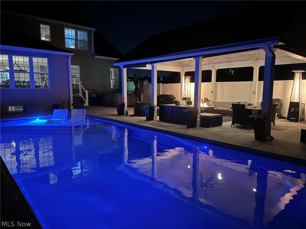
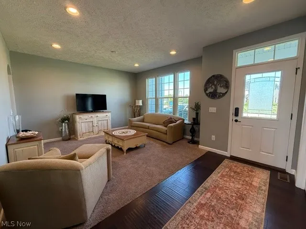
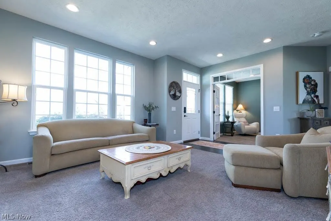
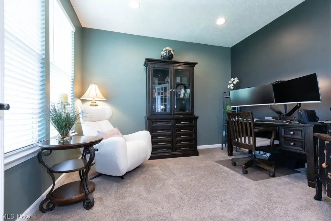
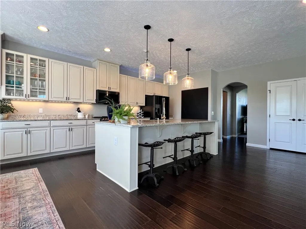
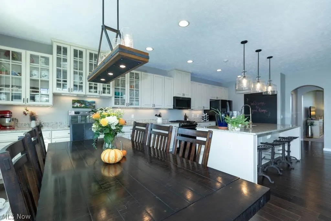
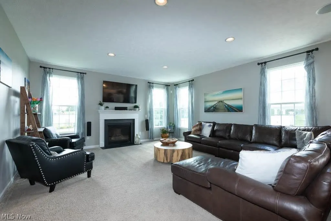
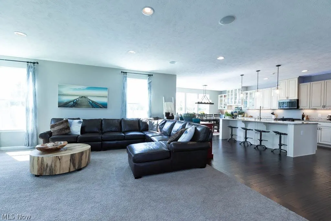
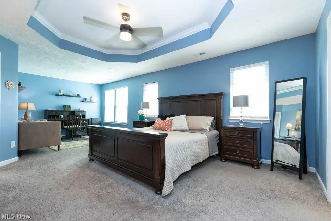
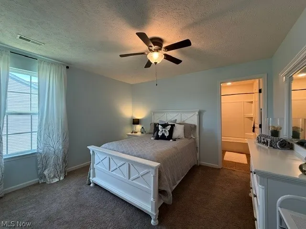
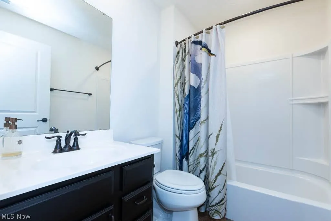
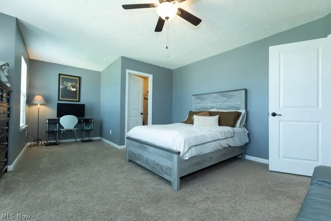
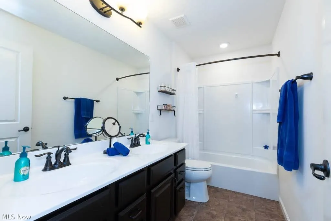
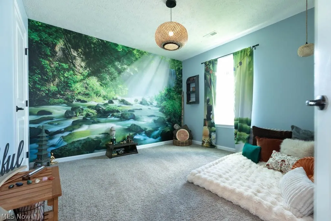
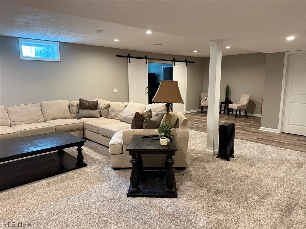
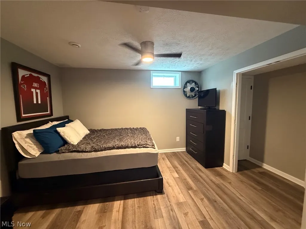
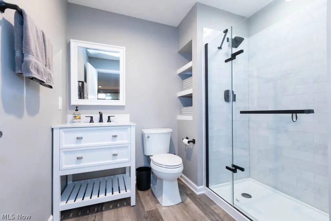
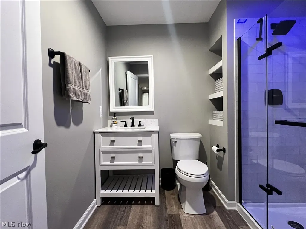
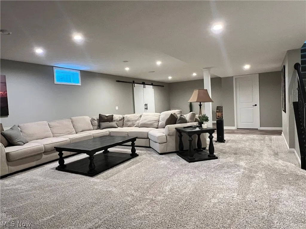
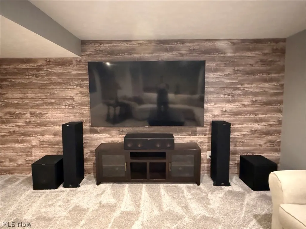
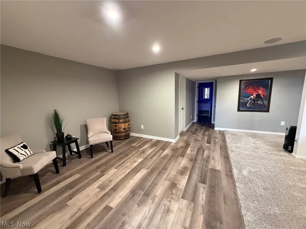
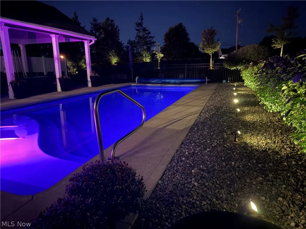
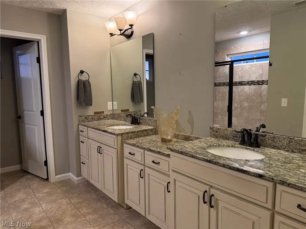
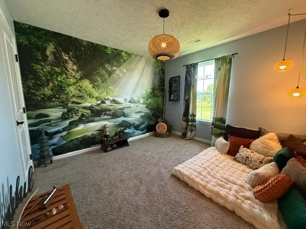
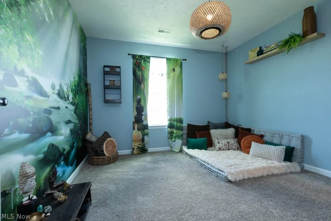
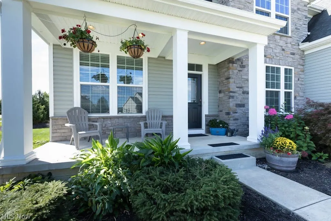
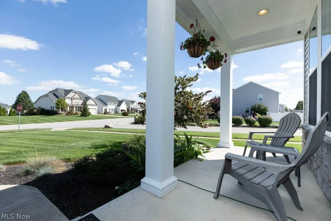
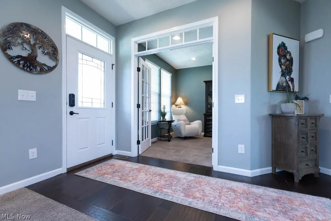
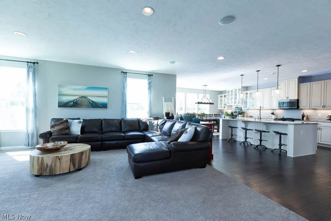
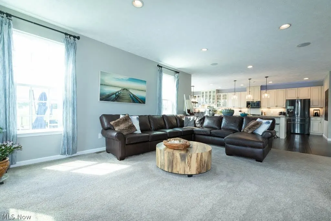
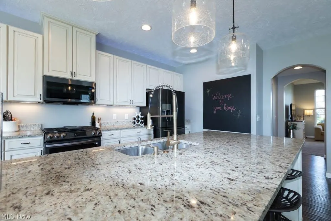
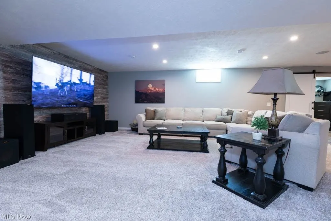
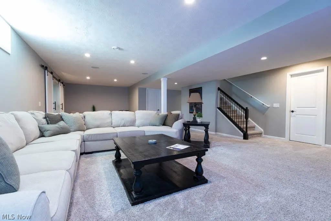
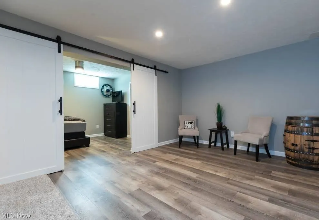
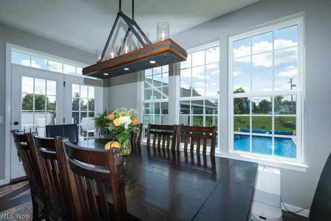
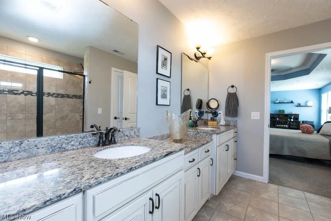
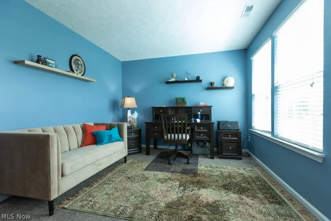
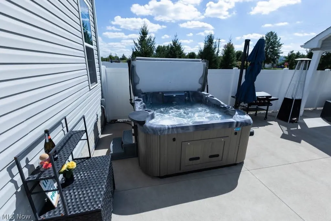
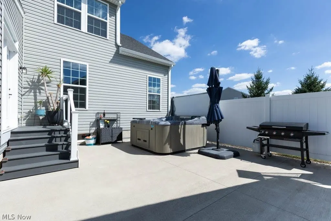
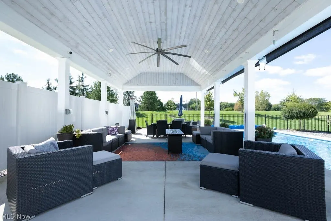
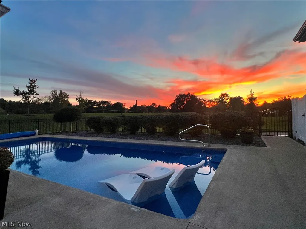
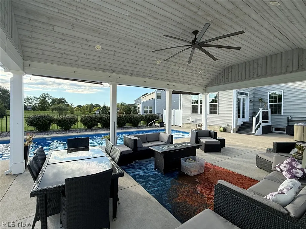
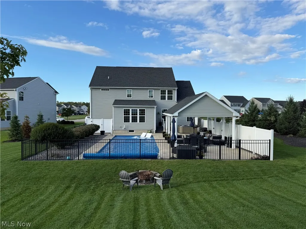
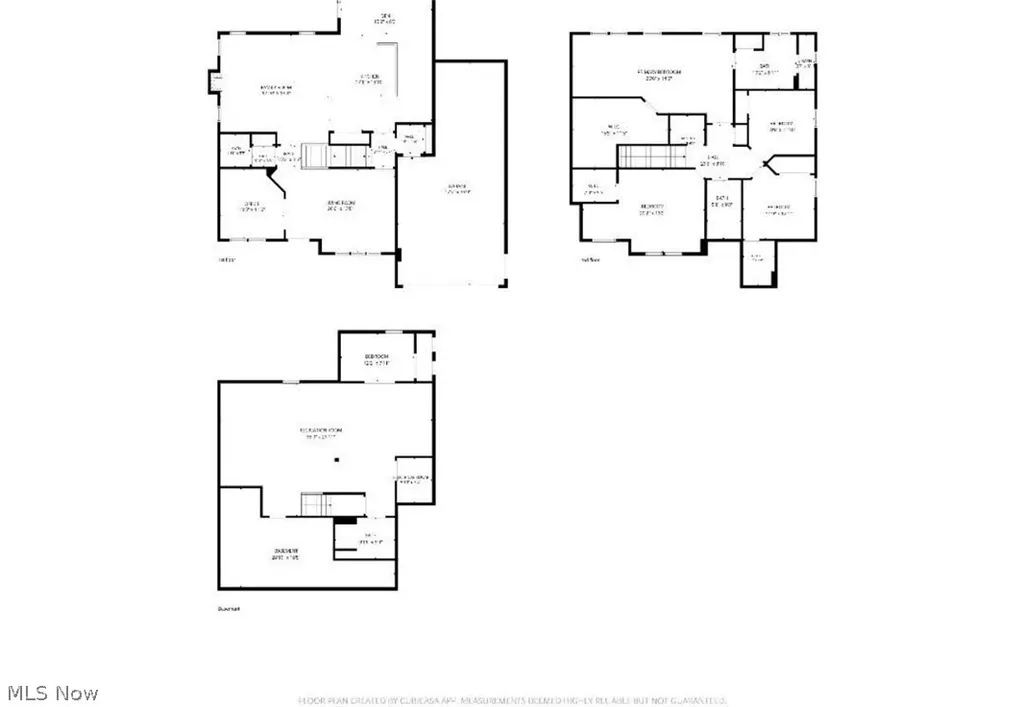
Welcome to desirable Hunting Meadows, where generous living space meets a resort-style backyard retreat. Built in 2017, this 4-bedroom, 4.5-bath home offers 3,232 sq. ft. above grade plus approximately 1,000 sq. ft. of finished lower-level living space, designed for both relaxation and entertaining indoors and out. The sun-filled main level features an expansive kitchen with granite counters, island with sink, abundant cabinetry and adjoining morning room. The inviting great room offers a gas fireplace and Dolby 5.1 surround sound, while a private office with French doors and separate living room with bay window add flexibility. Interior walls and floors were insulated for enhanced sound control. Upstairs, the oversized primary suite features a tray ceiling, sitting area and open, airy bath. Three additional bedrooms include an en-suite bedroom and a generously sized secondary bedroom with sitting area and walk-in closet. Convenient second-floor laundry completes the bedroom level. The finished lower level expands the home with a media/theater room featuring Dolby Atmos 7.2 surround sound, 84" 4K TV and Yamaha receiver, plus a craft room/office, full bath and approximately 280 sq. ft. of shelved storage. Outside, enjoy a 50' x 42' private fenced recreation area featuring a 16' x 40' fiberglass pool with sun deck, 8-person Coast Spa hot tub and handcrafted 16' x 24' pavilion. Pool equipment includes Pentair components, efficient heat pump, 2-stage pump, dedicated timer, LED lighting, cartridge filter and salt generator. Automated drip irrigation and outdoor lighting add convenience. The expansive corner-lot setting creates an open feel, while the 3-car tandem garage with loft provides additional parking and storage. Gigabit internet available.
| Price History | |
|---|---|
| 9/9/2026 | Listed $790,000 |
General Features
| Sewer | Public Sewer |
|---|---|
| Heating | Forced Air,Gas |
| Cooling | Central Air,Ceiling Fan(s) |
| Possession | Negotiable |
| Roof | Asphalt |
| Appliances | Dishwasher,Disposal,Microwave,Range,Refrigerator |
| HOA Fee | 513 |
| Garage Spaces | 3 |
| Association Fee Includes | Association Management,Common Area Maintenance,Insurance,Reserve Fund |
| Patio/Porch Features | Front Porch,Patio,See Remarks |
| Architectural Style | Traditional |
| Pool Features | Cabana,Fenced,Fiberglass,Filtered,Electric Heat,Heated,In Ground,Pool Cover,Salt Water |
| Security Features | Security System,Carbon Monoxide Detector(s),Smoke Detector(s) |
| Construction Materials | Stone Veneer,Vinyl Siding |
| Year Built | 2017 |
| View | Pool |
| Stories Count | 2 |
| Topography | Hill |
| Township | Columbia Twp |
| Levels | Two |
| Property Subtype | Single Family Residence |
| Tax Year | 2025 |
| Community Features | None |
| Accessibility | None |
| Assoc Fee Paid Per | Annually |
| County | Lorain |
| Property Type | Residential |
| HOA | true |
| Attached Garage | true |
| Subdivision Name | Hunting Meadows Sub |
| Facing Direction | North |
| Garage Y/N | true |
| Total Rooms | 15 |
| Full Baths | 4 |
| Status | Active |
| Directions | Snell Rd to Hunting Meadows Dr. Left on White Tail Run; home is the first house is on the left. |
| ModificationTimestamp | 2026-09-12T15:47:32.233-00:00 |
| City | Columbia Station |
| Disclosures | Owner Is Listing Agent |
| Association Name | Hunting Meadows |
| High School District | Columbia LSD - 4705 |
| Lot Size Units | Acres |
| Carport Y/N | false |
| Spa Features | Hot Tub |
| Land Lease Y/N | false |
| Tax Annual Amount | 9106 |
| Home Warranty Y/N | false |
| Living Area Units | Square Feet |
| Standard Status | Active |
| Occupancy Type | Owner |
| Middle/Junior School District | Columbia LSD - 4705 |
| Elementary School District | Columbia LSD - 4705 |
| Year Built Source | Public Records |
| Property Sub Type Additional | Single Family Residence |
| PostalCity | COLUMBIA STATION |
| Legal Description | HUNTING MEADOWS SUB 1 62.26 X 160 SPLIT # 16-01506 |
Interior Features
| Interior Amenities | Breakfast Bar,Built-in Features,Tray Ceiling(s),Ceiling Fan(s),Chandelier,Dry Bar,Double Vanity,Eat-in Kitchen,Granite Counters,High Ceilings,High Speed Internet,Kitchen Island,Open Floorplan,Pantry,Recessed Lighting,Sound System,Storage,Smart Home,Wired for Data,Walk-In Closet(s),Wired for Sound |
|---|---|
| Basement | Concrete,Sump Pump |
| Total Fireplaces | 1 |
| Fireplace Features | Gas,Gas Log,Great Room |
| Total Stories | 2 |
| Basement (Y/N) | true |
| Air Conditioning Y/N | true |
| Heating Y/N | true |
| Window Features | Blinds,Double Pane Windows,Drapes |
| Fireplace Y/N | true |
| Above Grade Finished Area | 3232 |
| Half Baths | 1 |
| Laundry Features | Washer Hookup,Electric Dryer Hookup,Upper Level |
| Total Bedrooms | 4 |
| Below Grade Finished Area | 1000 |
| Main Level Bathrooms | 1 |
| Below Grade Finished Area Source | Plans |
| Above Grade Finished Area Source | Assessor |
| Total Baths | 5 |
Exterior Features
| Fencing | Back Yard,Gate,Other,Vinyl |
|---|---|
| Parking Features | Attached,Concrete,Driveway,Garage Faces Front,Garage,Lighted |
| Lot Features | Corner Lot,Landscaped,Rolling Slope,Many Trees |
| Water Source | Public |
| Lot Size Area | 0.36 |
| Foundation Details | Concrete Perimeter |
| Spa | true |
| Lot Size Acres | 0.36 |
| Lot Size Source | Assessor |
| Waterfront Y/N | false |
Amenities
- Foreclosure
- Views
- Short Sale
- New Construction
- Adult 55+
- Lease To Own
- No HOA Fees
- Furnished
- Primary On Main
- Air Conditioning
- Seller Finance
- Green
- Fixer Upper
- Horse
- Golf
- Fireplace
- Deck
- Garage
- Basement
- Pool
Property vs Single Family Average in 44028
Price
Taxes
Year Built


 All information deemed reliable but not guaranteed. All properties are subject to prior sale, change or withdrawal. Neither listing broker(s) or information provider(s) shall be responsible for any typographical errors, misinformation, misprints and shall be held totally harmless. Listing(s) information is provided for consumers personal, non-commercial use and may not be used for any purpose other than to identify prospective properties consumers may be interested in purchasing. Information on this
